By Sean Warnet — USMC veteran & Hawaii GC License CT-37515 · Published March 2026
Most single-family homes on Oʻahu built between the 1970s and 1990s share one flaw: a kitchen sealed off from the living room by a load-bearing wall. Opening that wall is the most requested — and most transformative — renovation we do. Here's how it actually works.
Step one: is the wall load-bearing?
Most walls between a kitchen and living room in these homes carry roof or second-floor load. That's not a dealbreaker — it just means the opening needs a properly sized beam and, in most cases, an engineer's stamp and a Honolulu County permit. We assess it during the on-site consultation.
Step two: the beam and the permit
- A structural engineer sizes a beam to carry the load the wall was carrying.
- We pull the City & County of Honolulu permit for the structural change.
- The beam is installed — often flush with the ceiling so the finished space reads as one continuous room.
Step three: the systems hiding in the wall
Kitchen walls are full of plumbing stacks, electrical runs, and sometimes HVAC. Part of an open-concept conversion is re-routing those systems cleanly so the new island and layout work — the spatial re-engineering that separates a real remodel from a cosmetic one.
The result
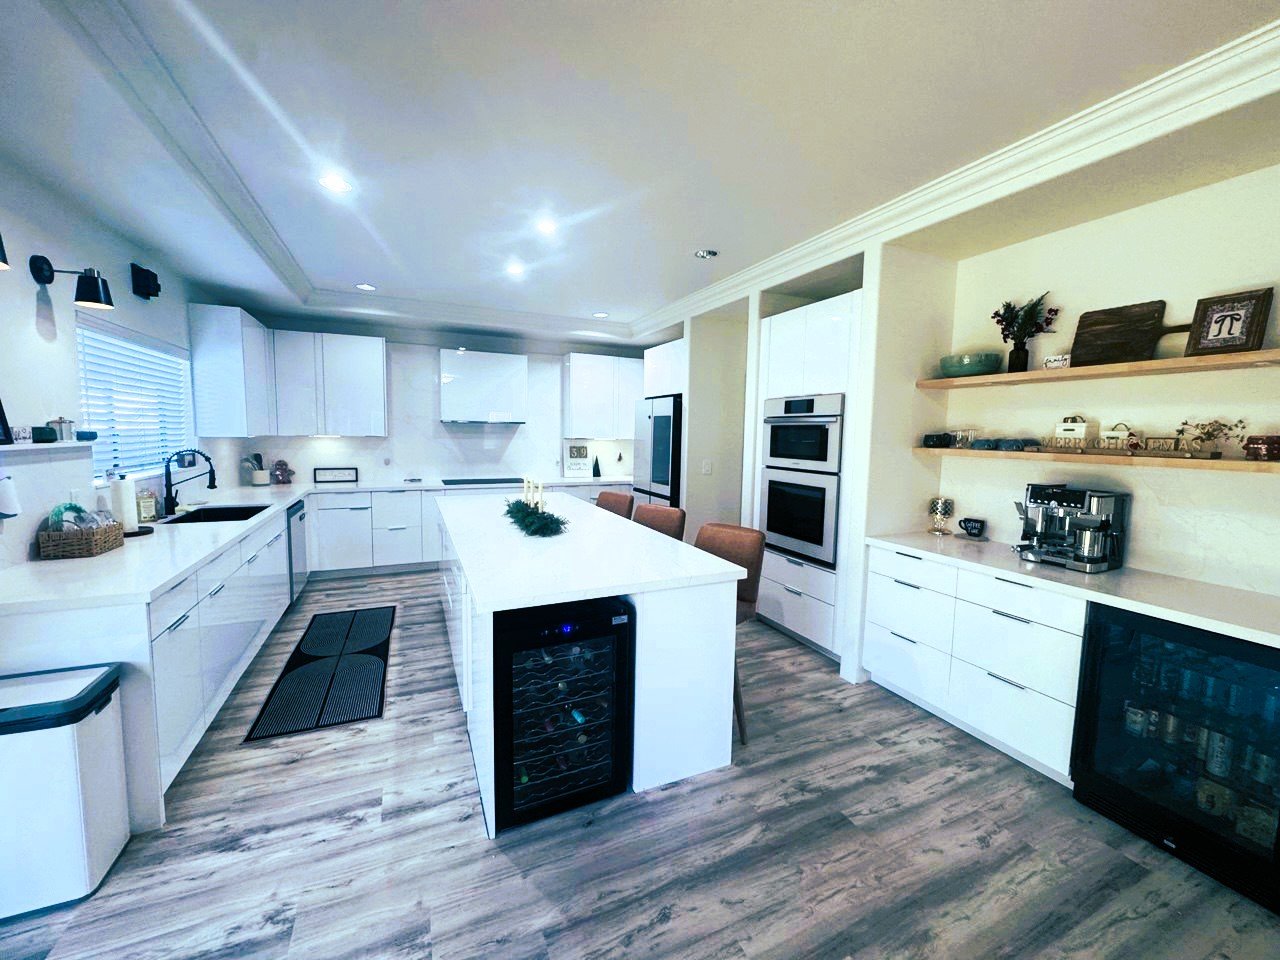
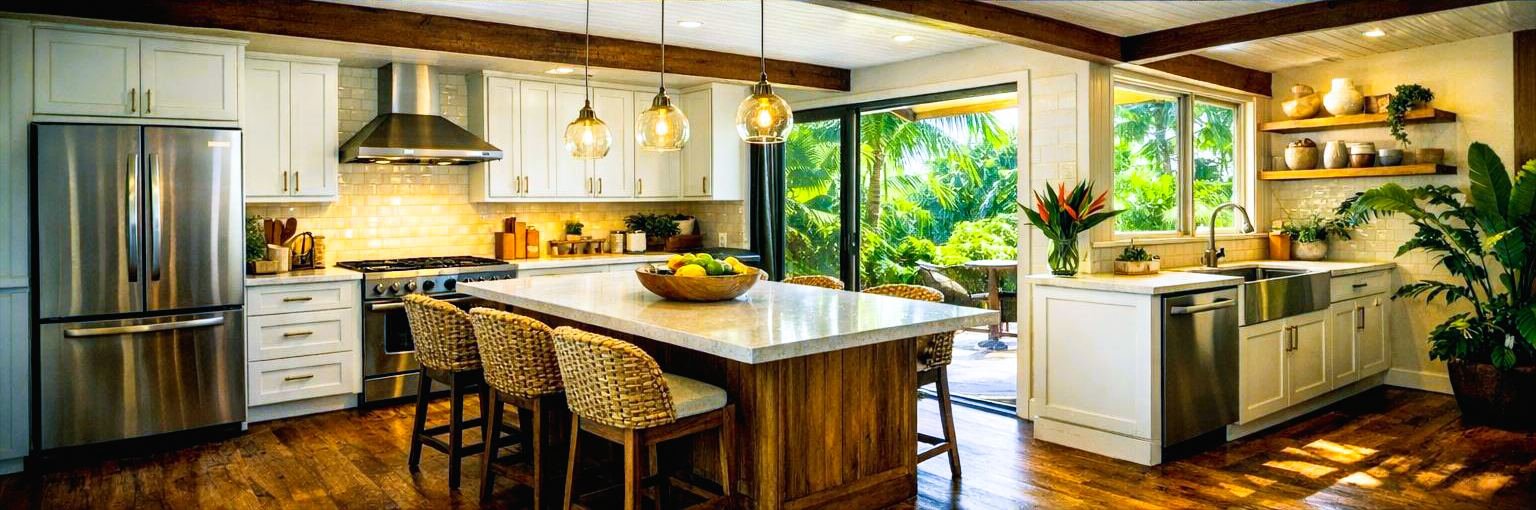
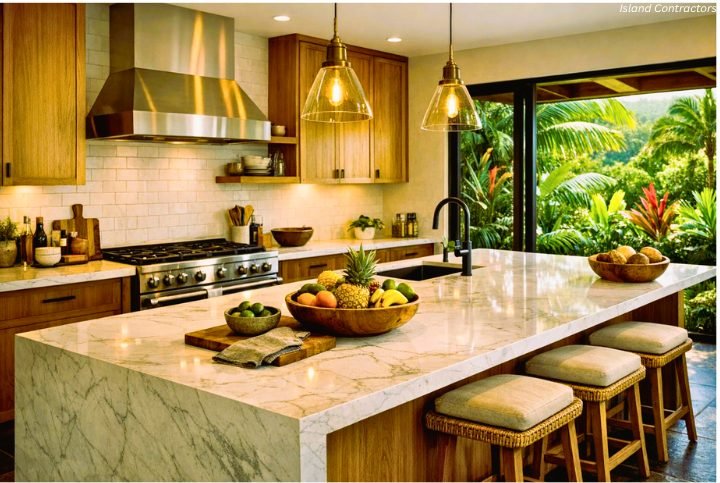
A galley kitchen becomes a bright, connected space built for how Hawaii families actually cook and gather — with trade-wind airflow and natural light reaching further into the home. It's the renovation that changes how the whole house feels.